
Full Design Package
provides all the technical information that is required for a project to start running.
E-Design Package +
▪ Site survey- in person. Taking dimensions, pictures and notes to support the design process.
▪ Revision and furniture mapping
▪ Sample board- physical
▪ 3D Rendering of all the spaces
▪ 2d- Technical drawings and elevations
▪ Joinery technical drawings
▪ Lighting, Electric plan.
▪ Window treatments plan
▪ Detailed schedule of work- construction plan, flooring, decorating, light fittings, carpentry, etc.
(Depending on the complexity of the design-Provided in 4-6 business weeks)
Full Design Package+Installation
is a comprehensive, hands-on service.
We manage every aspect of the design process for you. Includes:
Full Design Package +
▪ Coordinating contractors
▪ Procurement
▪ Delivery coordination and management
▪ Installation, Project management
▪ Quality check
▪ Styling
▪ Handover
E-Design
is a hands-off package (all digital format) that includes:
▪ Providing images and measurements of the space yourself
▪ Spatial planning- Exploring different layouts and developing a schematic design for your space
▪ Mood board
▪ List of suggestions for colour scheme, lighting design, FF&E, Window treatments, Flooring and Joinery
▪ Sample board- digital
▪ Plan of action.
▪ Technical drawings pack
▪ Report- plan of action.
(Provided in four business week)
Services We Provide
Designer for an Hour
is a flexible consultation service that gives you one dedicated hour of professional interior design advice and guidance on how to improve your space. During the session, we can discuss any design element or detail within your home or project — from flooring selections and lighting plans to colour schemes, furniture layout, styling, and finishing touches. Whether you need help refining one room or developing ideas for multiple spaces, the session is tailored to your needs and provides clear, practical guidance to help bring your vision together.
▪ Meeting in your Home (additional charge per mile) or through Video Call (no charge)
▪ Consultation time (1 Hour)
▪ Report about the discussed-plan of action. (Provided in a business week)
Designer for a Day
includes a full working day of Interior design consultation. Extra hours billable separately.
▪ Meeting in your Home, Questionary and detailed conversation of
▪ Consultation time (8 Hours)
▪ Exploring option for spatial planning, Layout, Lighting, FF&E, anything that can help you within the time frame.
▪ Report about the discussed-plan of action. (Provided in two business weeks)

Styling
Home Styling for Residential Clients
Whether you are looking to elevate your home or simply need guidance with styling and accessorising, we offer a refined, tailored approach to creating beautifully curated interiors. From existing furniture placement and layered textures to artwork, soft furnishings, and finishing details, we transform spaces into elegant, cohesive
homes that feel both sophisticated and effortlessly inviting.
Home Styling for Sale
We style properties to attract buyers, enhance presentation, and create a strong first impression for viewings and marketing photography.
Show Homes
Professionally designed show homes created to reflect the target market and increase buyer appeal for property developments.
Our Approach
From concept to final styling, we focus on creating elegant, welcoming spaces that feel both beautiful, effortless and reflect your
Our process is designed to be flexible.The steps below outline our design process and highlight the points at which you can bring us in, whether for expert guidance on a single element or comprehensive support throughout your entire project.
What to expect
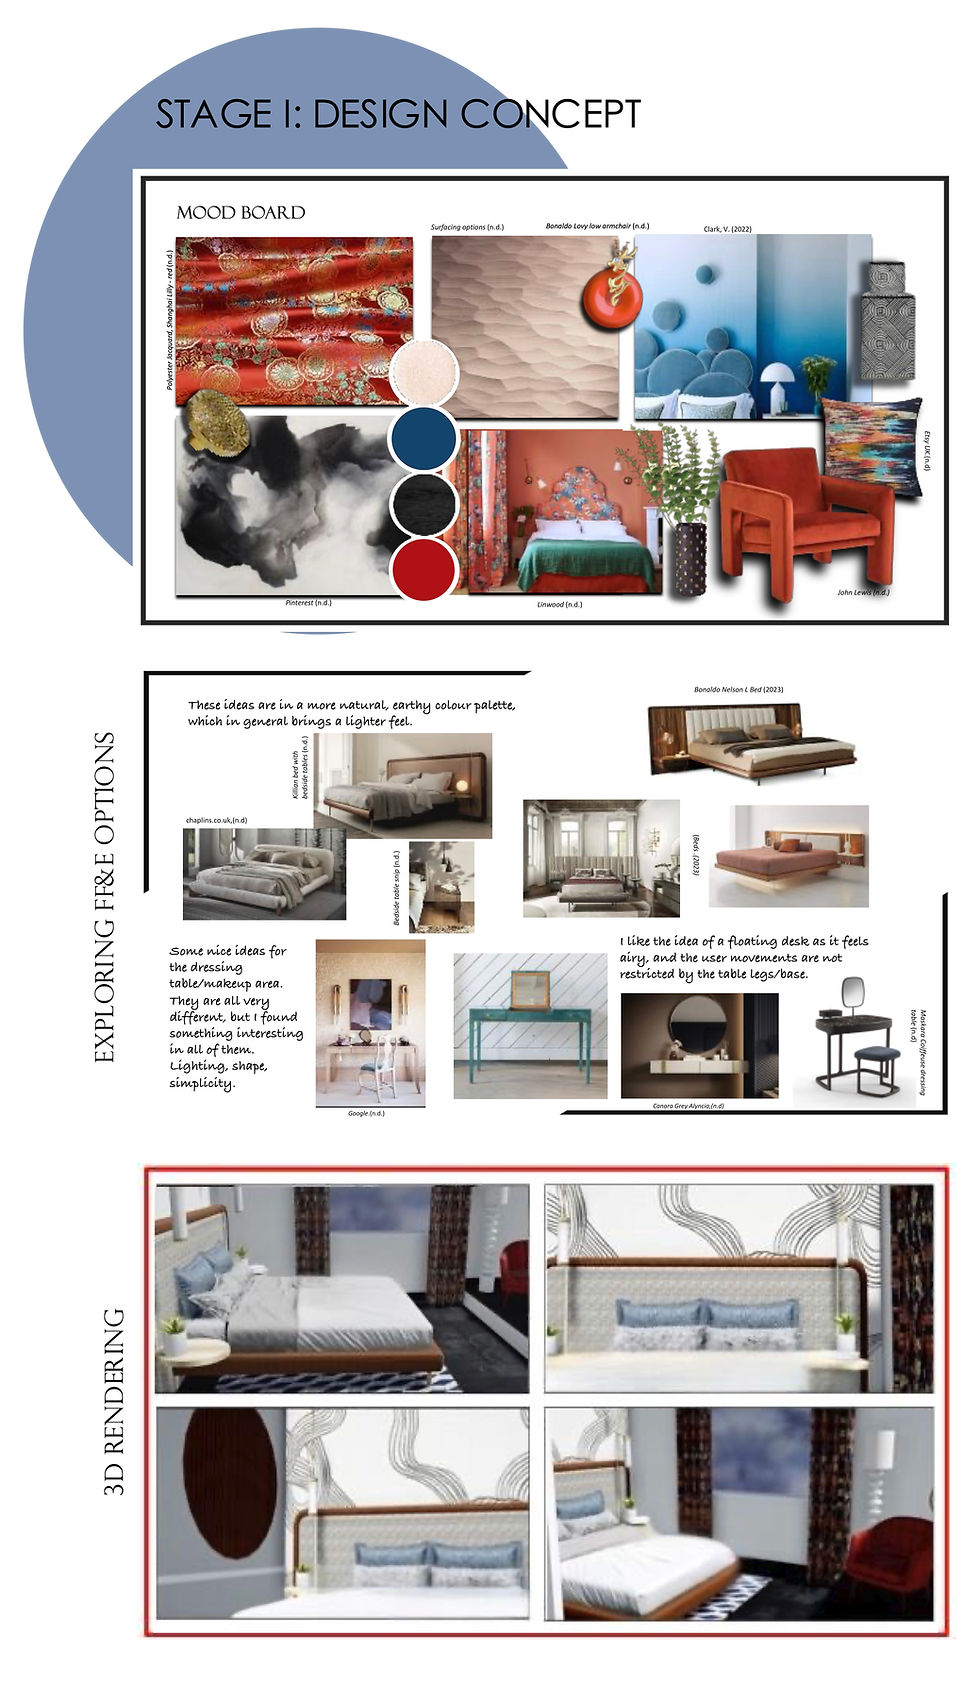
Stages I
1. First Meeting: Tell Us Everything
2. Site Visit
3. Initial Consultation & Client's Questionnaire
Designer for an Hour
4. Initial Mood board, Presentation, Space Planning
5. Concept board presentation with your Feedback
Designer for a Day
5.1. 2D Design & Technical Drawings -Floor Plans,
Sections, Interior Elevations
5.2. 3D Model & CGI
6. Design Revisions and Final design agreement

Stages II
7. Material Selection / Sample Board ( digital for E-design
or physical for Full Design Package )
8. Selecting:
- Wall treatments
- Wall covering
- Flooring
9. Furniture Selection / Furniture Map
10. Custom/Bespoke Joinery/ Furniture Designs
11. Lighting Design & Powe Layout 12. Window treatments
13. Hardware
14. For Kitchen Project - Appliances and accessories.
E-Design (All Digital) or
Full Design Package
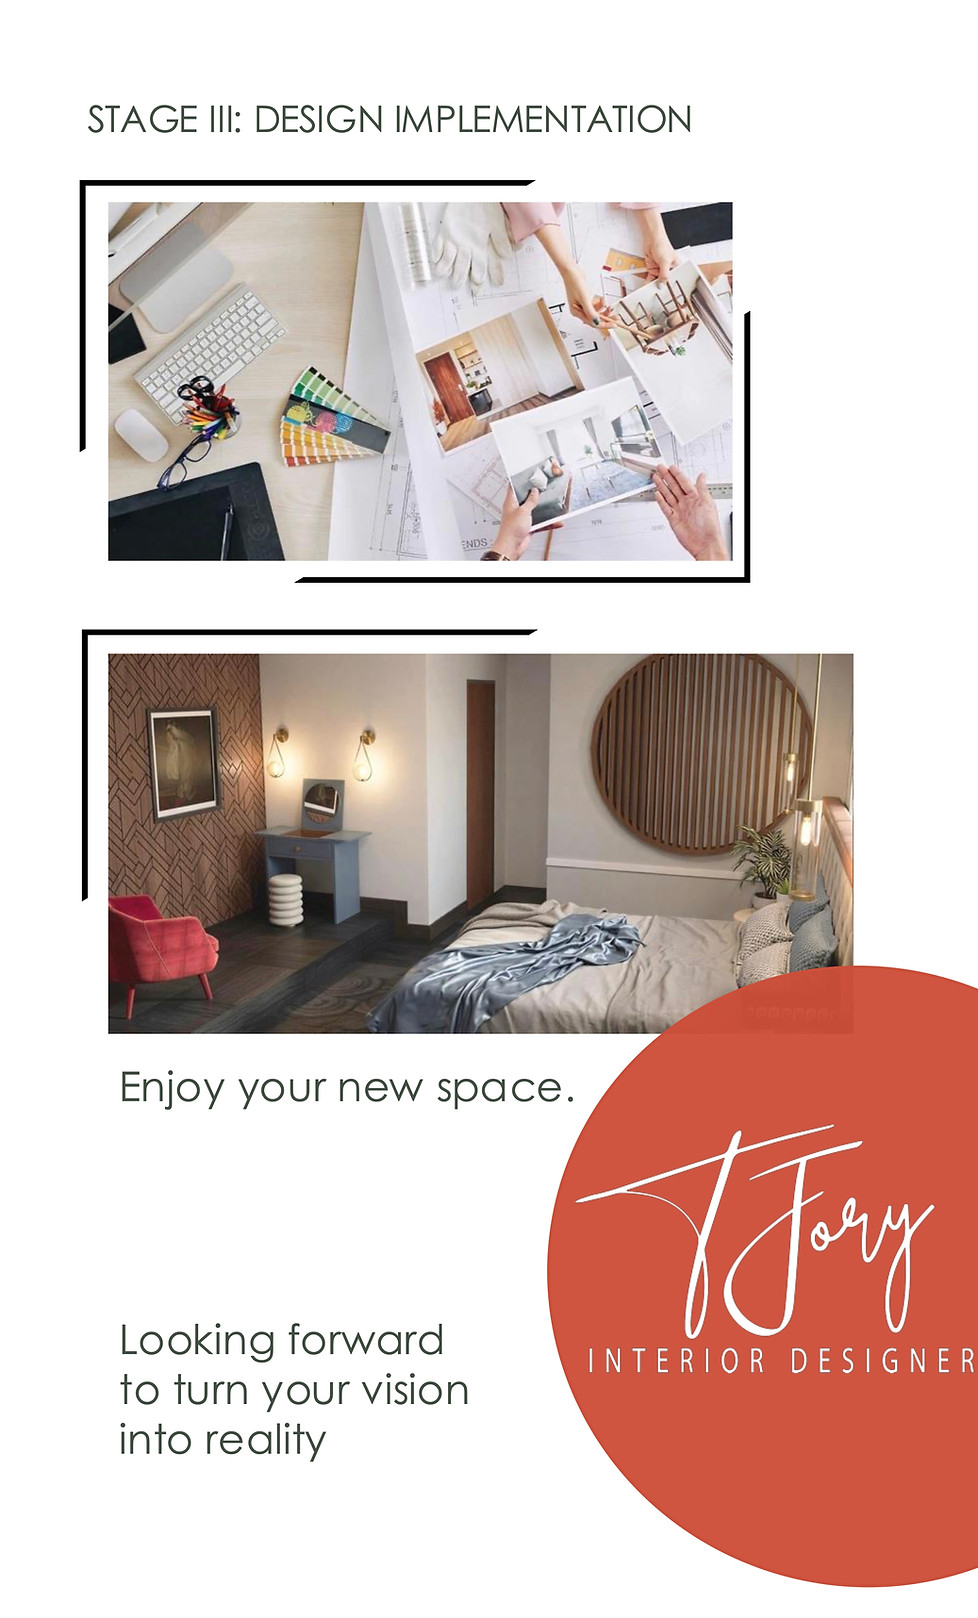
Stages III
15. Preparing Contractors tenders, Contracts, Agreements
13. Procurement of FF&E.
14. Deliveries Managment
15. Full project Management &
Follow-Up Process
16. Quality Control
17. Managing of Snag List
18. Final Styling
19. Introduction
20. Handover
Installation
Seat back and relax.
Enjoy the hassle free process
with ultimate results.